Doswell Whole Home Renovation
Comprehensive interior and exterior improvements including flooring, trim, paint, bathrooms, structural repairs, crawlspace work, and outdoor living upgrades.

Project Overview
Scope of Work
-
Interior painting
-
Flooring improvements
-
Bathroom renovations
-
Trim carpentry
-
Structural floor repairs
-
Crawlspace improvements
-
Exterior repairs


Hall Bathroom
Hallway
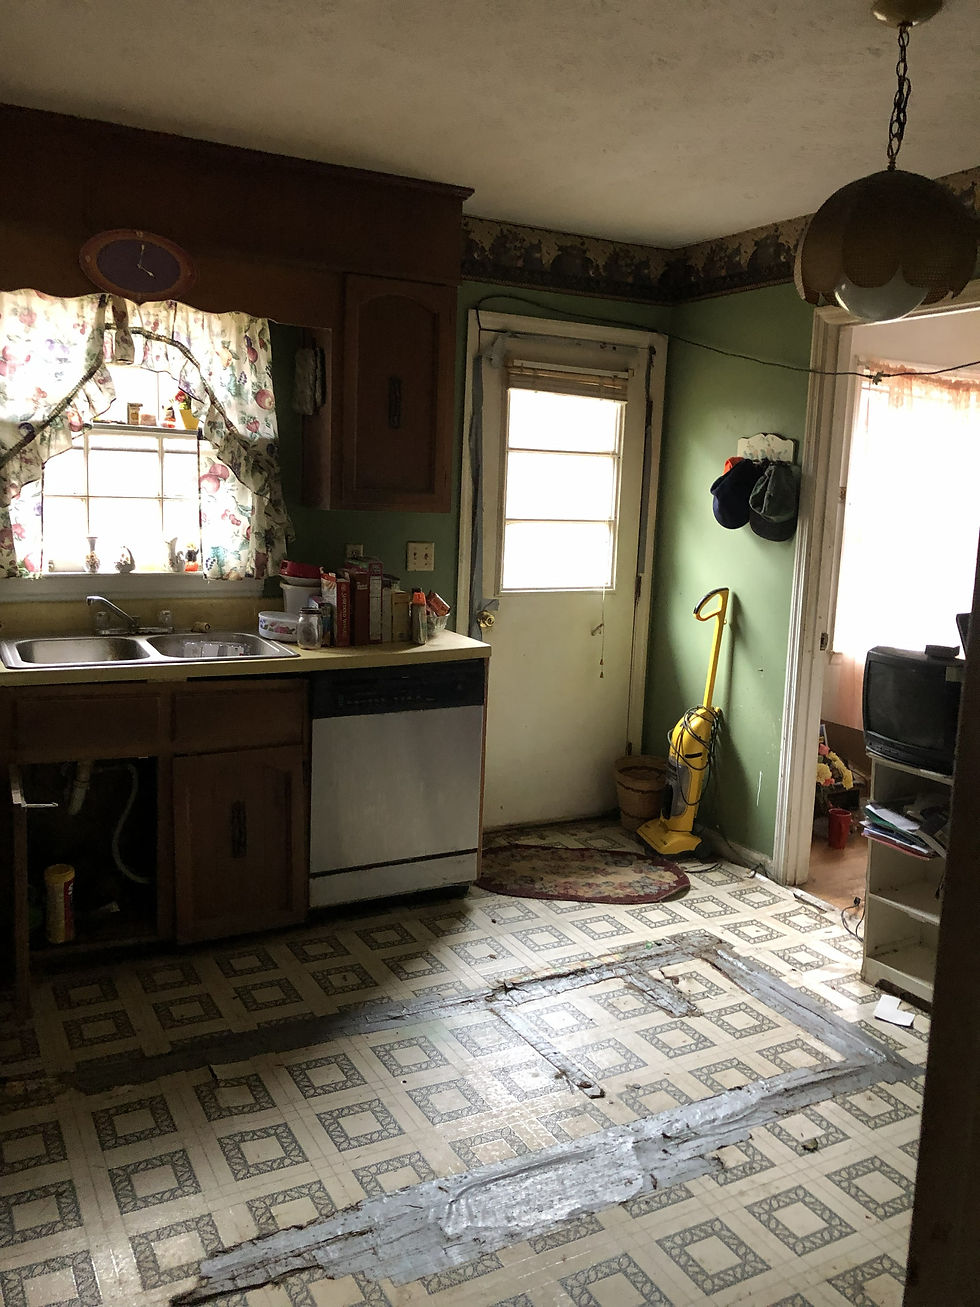
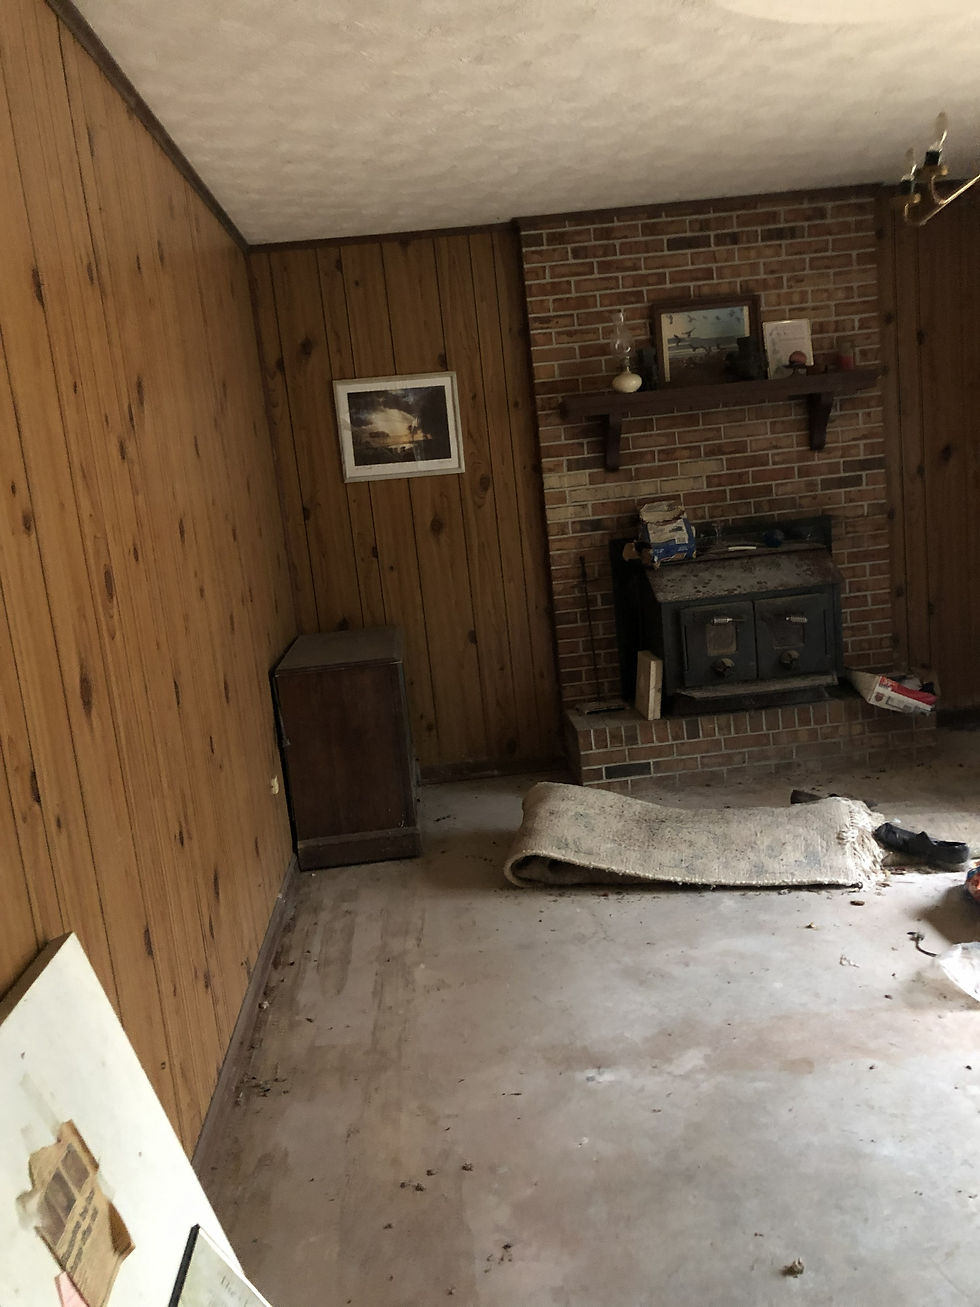
This home required extensive updates throughout multiple living spaces, including repairs, cosmetic improvements, and structural work.
Updates were completed throughout the home's living areas, kitchen, bathrooms, bedrooms, and structural systems.
The Challenge
Kitchen
Bonus Room


Half Bathroom
Bedroom
Room Transformations
Living Room


Fresh paint, refinished hardwood floors, updated trim, Crown Molding and improved lighting transformed the living room into a brighter, more welcoming space.

Additional Views

Kitchen

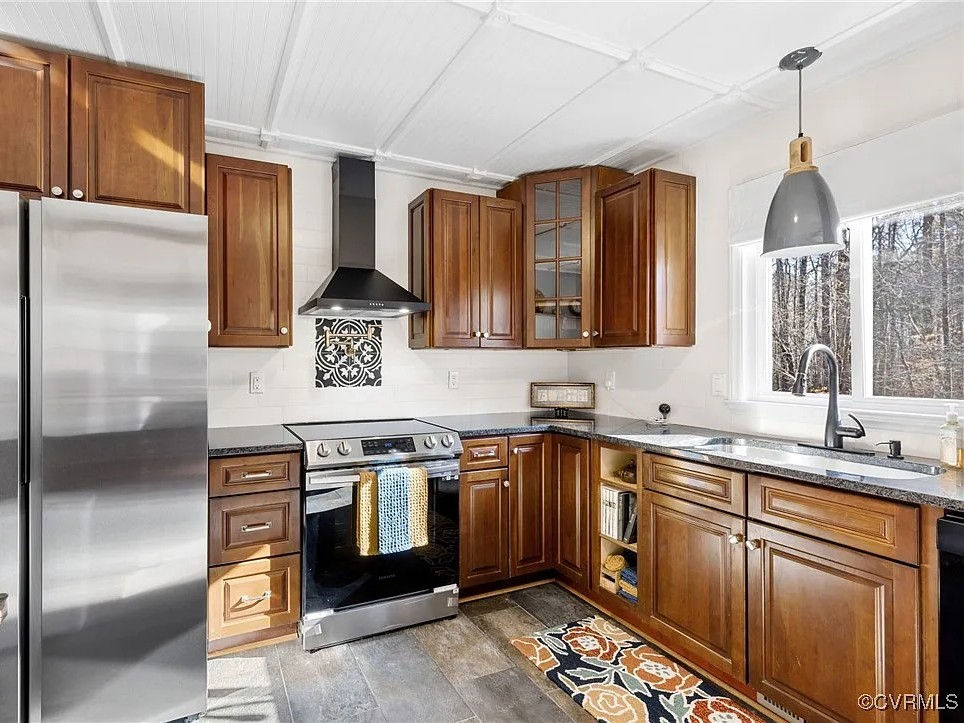
Behind the finished appearance were extensive structural repairs, including joist and subfloor replacement, followed by a complete kitchen renovation designed for everyday living.
Additional Views

Primary Bathroom


Behind the finished appearance were significant upgrades, including whole-home replumbing with new PEX lines and a complete shower rebuild. The finished space combines updated tile work, fixtures, flooring, and thoughtful design details.
Additional Views


Hall Bathroom

Taken back to the wall studs, this bathroom was completely rebuilt with new drywall, a shower insert installation, updated flooring, a new vanity, fixtures, and fresh finishes throughout.
Additional Views


Master Bedroom


Refinished hardwood floors, fresh paint, crown molding, new closet organizers, and updated closet doors transformed the primary bedroom into a brighter and more functional retreat.
Additional Views


Bonus Room


The original wood-paneled walls were sealed and refinished with multiple coats of primer and paint, while new carpet, barn doors, a French door, updated lighting, and fireplace improvements transformed the space into a bright and inviting bonus room.

Additional Views

Deck & Outdoor Living

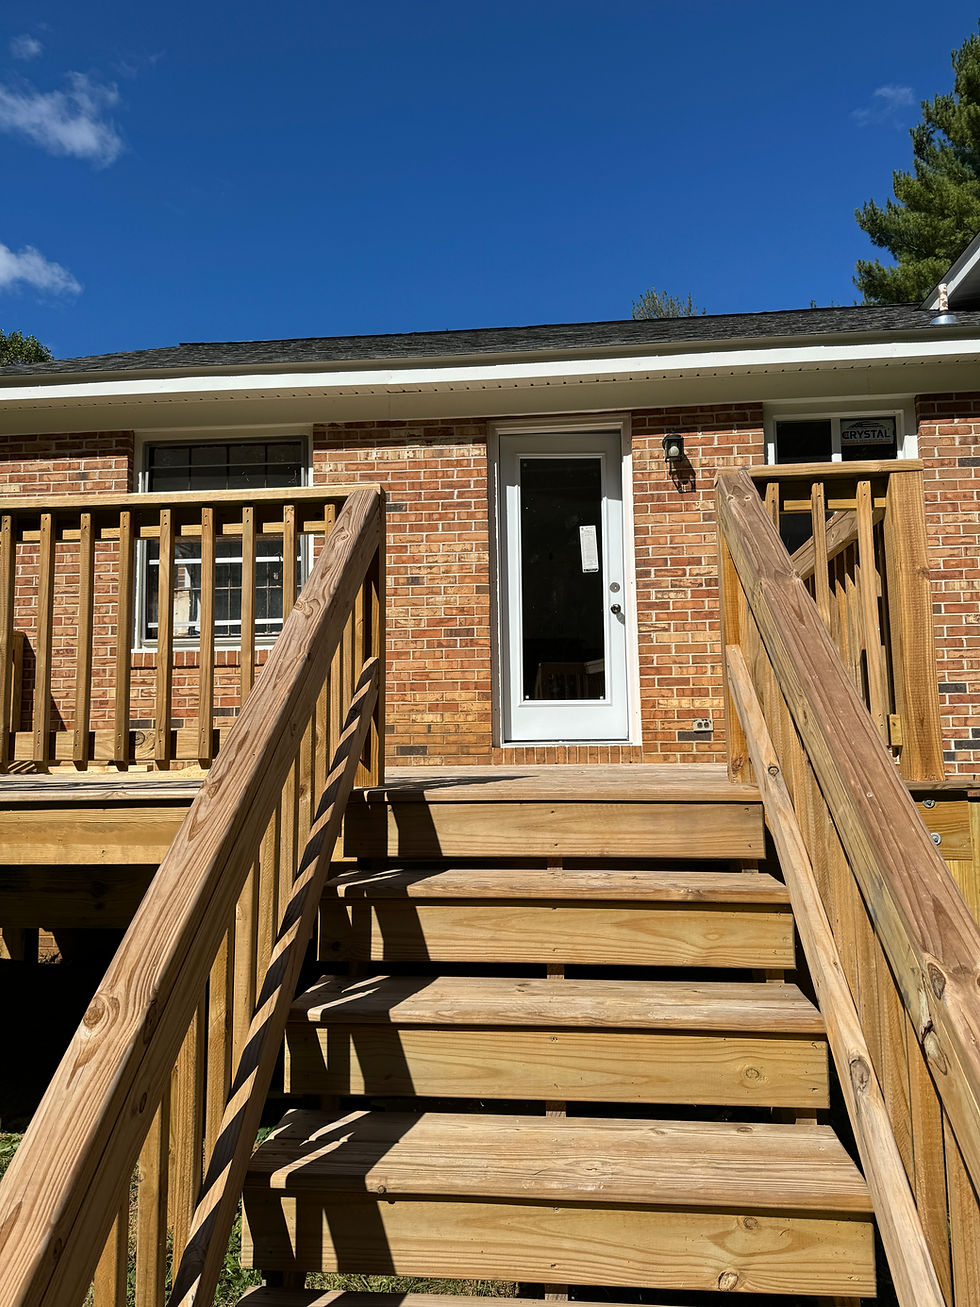
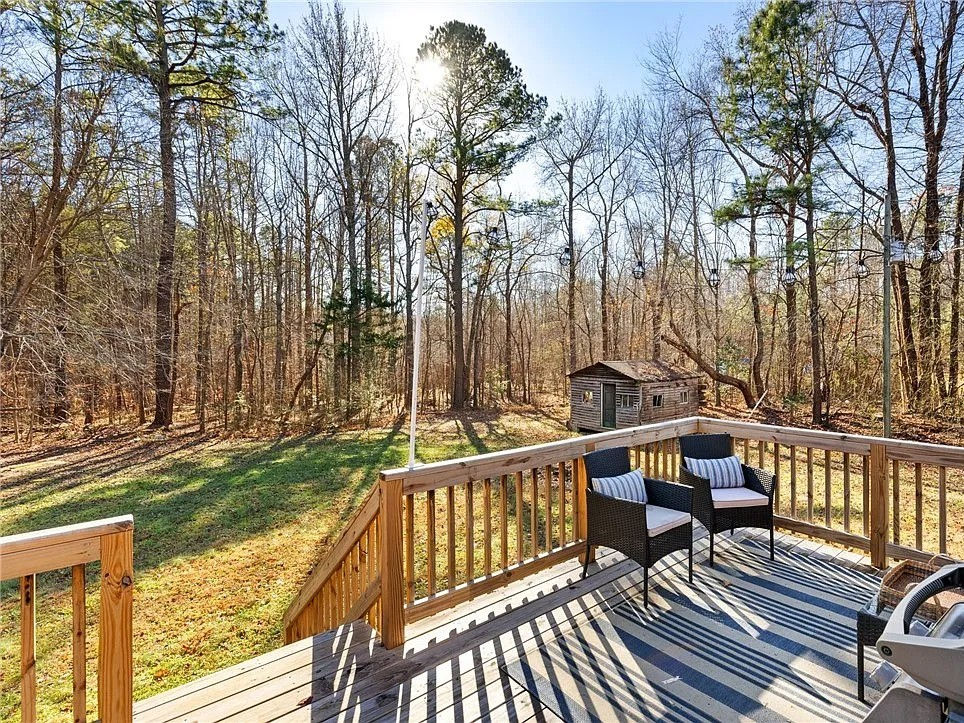
What began as a simple exterior doorway was transformed into a functional outdoor living space. The new elevated deck and stair system expanded the home's usable square footage, creating a durable and inviting area for gathering, relaxing, and enjoying the property.
Additional Views

Behind the Work
Not every improvement is visible when a project is complete. This renovation included extensive structural, plumbing, and infrastructure repairs that created the foundation for the finished results.


Damaged floor framing and subfloor sections were repaired and reinforced to provide a solid foundation for the renovation.
Structural Repairs
Bathroom Rebuild


The bathroom was rebuilt from the studs up with updated plumbing, waterproofing, tile work, and flooring. Behind every finished surface is the preparation and craftsmanship required to create a space built to last.
Crawlspace improvements

Before
Crawlspace improvements included cleanup, structural reinforcement of floor girders and joists, insulation replacement, grading improvements, and installation of a vapor barrier secured to the foundation piers. These upgrades helped create a cleaner, drier, and more stable environment beneath the home.

After
Deck Construction


This outdoor living project included framing, decking, stairs, railings, and structural supports to create a durable gathering space connected to the home. Careful construction and attention to detail transformed an underutilized area into a functional extension of the living space.
Finished Results
The completed renovation brought together structural repairs, updated finishes, improved functionality, and thoughtful craftsmanship throughout the home.


